2015 – 2025: rebuilding the farms
A balance of nature, heritage, community, privacy and tranquillity
Interactive model
The hamlet in 3D
Rotate the model to explore how the farms are laid out.
3D model disabled ("reduced motion" preference).
The Four Pillars of the Project
Authentic reconstruction
Genuine mountain farmhouses restored, not modern architecture. A faithful respect for mountain heritage.


Respect for nature
No road, no cars. Ongoing planting of trees, shrubs and native species.


Shared spaces
3 dormitories and large rooms to gather and share. A communal kitchen and convivial spaces.

Private spaces
6 individual apartments sleeping 4 to 15 people. Terraces with varied orientations.

Respecting Traditional Key Concepts

Alternating stone and lime-washed facades
Living areas were protected from the cold by covering the stone with lime wash

Large balconies running the length of the facades
Used for drying bundles of kindling

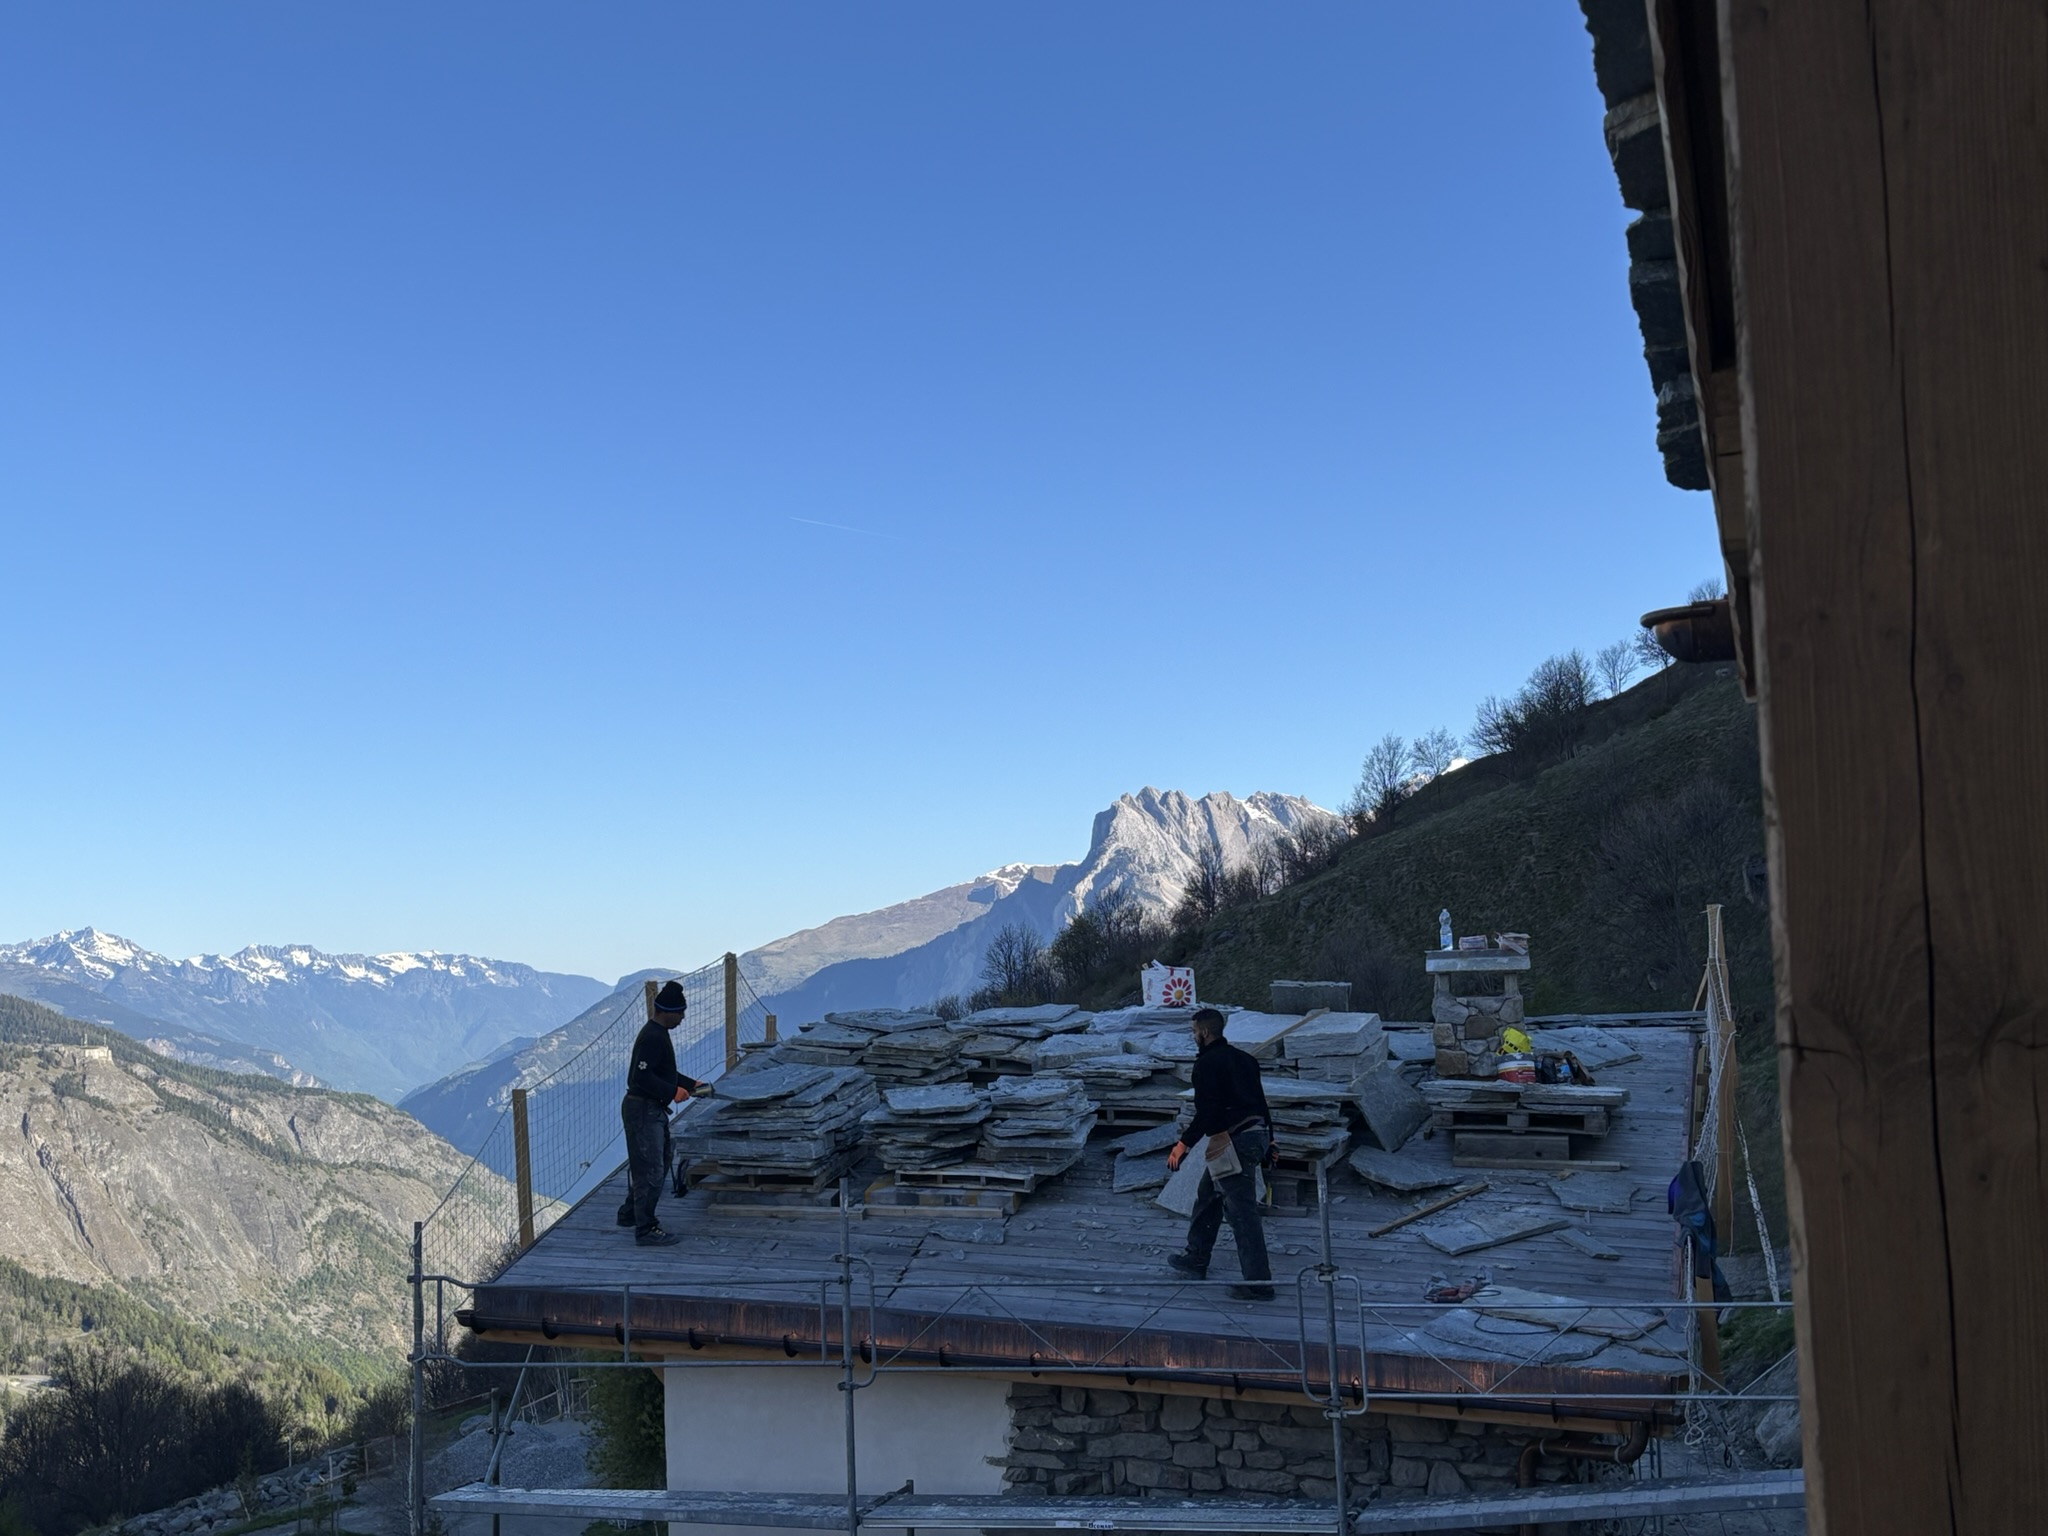
Stone-slate (lauze) roofs
Interior insulation to preserve the authentic look of the lauze slates

Small, unaligned windows
Faithful to traditional mountain architecture

Fountains for the 2 springs
2 beautiful natural springs flowing year-round into stone basins

Interior courtyard of stone slabs and grass
Reconstruction of an interior courtyard using period materials

Alternating lintels
Alternating timber lintels and stone arches

Traditional interiors
A mix of aged timber, lime and stone

Terraced land
Preservation of the farming terraces of old

Traditional assembly
In the past, uninsulated roofs were only 10 cm thick.

Modern roofing system
The new insulated roofs are 50 cm thick. The roof insulation extends all the way to the outside, giving the roof a notably thick profile.

The Chryolles concept
Despite heavy interior roof insulation, this concept allows a slim roof to be rebuilt using adapted technology.
There was some ambiguity between alpine chalets and mountain farms: the commission’s file shows clearly that the hamlet has, since it was founded four centuries ago, been a hamlet of mountain farms inhabited year-round. However, after the hamlet was abandoned from 1945 onward, it partly served as summer pasture during the fifteen years that followed its last resident’s departure and the gradual collapse of the farms. They are nonetheless not alpine chalets, whose use, setting and architecture bear no relation to this.
Official document from the architecture commission
Technical Performance
Reinforced Insulation
Top-grade insulation while preserving the authentic look
Sustainable Construction
Local materials throughout. Every exterior wall is built from the original stone of the old farms. Larch joinery left untreated, with no varnish.
Energy Performance
Sustainable Energy
- Local wood heating
- Hyper-insulation
- Small openings with double and triple glazing
- Dual-flow mechanical ventilation (VMC)
- 50% of water sourced from natural springs
Our Savoyard Partners
A huge thank you to all our wonderful Savoyard partners who made this exceptional rebirth of the hamlet possible.
Local Architect
Thanks to our architect, Raphaël Ravasio
Local Suppliers
Authentic materials: stone-slate, timber, local stone
Traditional Craftsmen
Thanks to the regional craftsmen, and to site manager Mathieu Recordon. Masons, carpenters and roofers specialized in mountain architecture, keepers of the ancestral know-how that brings our dream of authentic reconstruction to life.
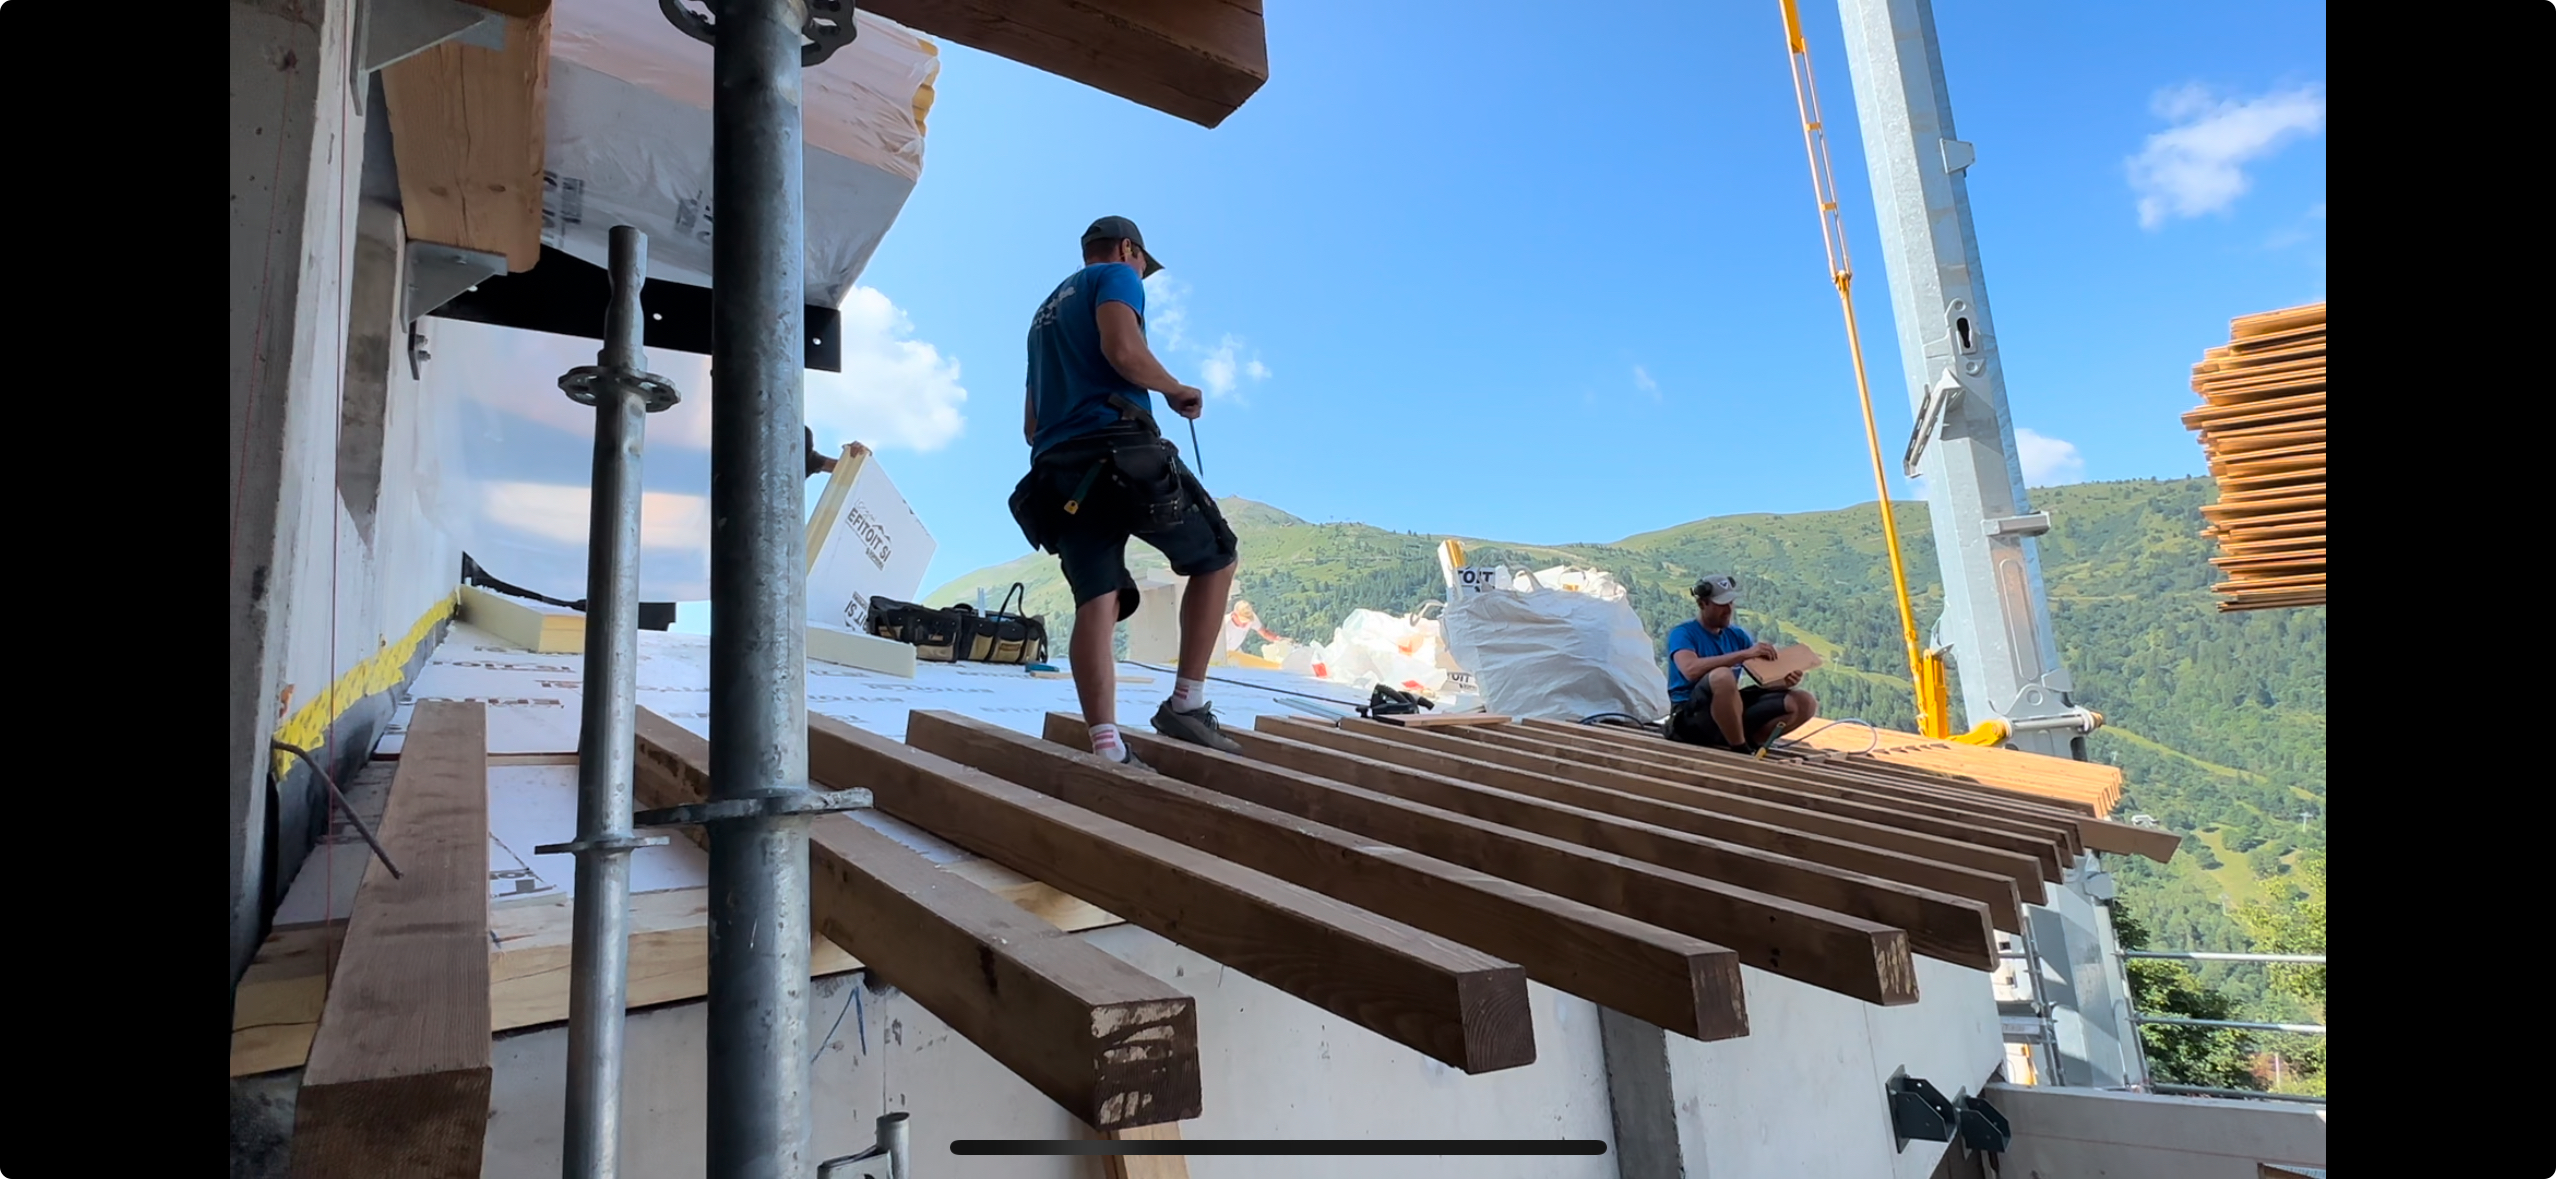
Framing: LGO Maurienne and Baudin Valmeinier
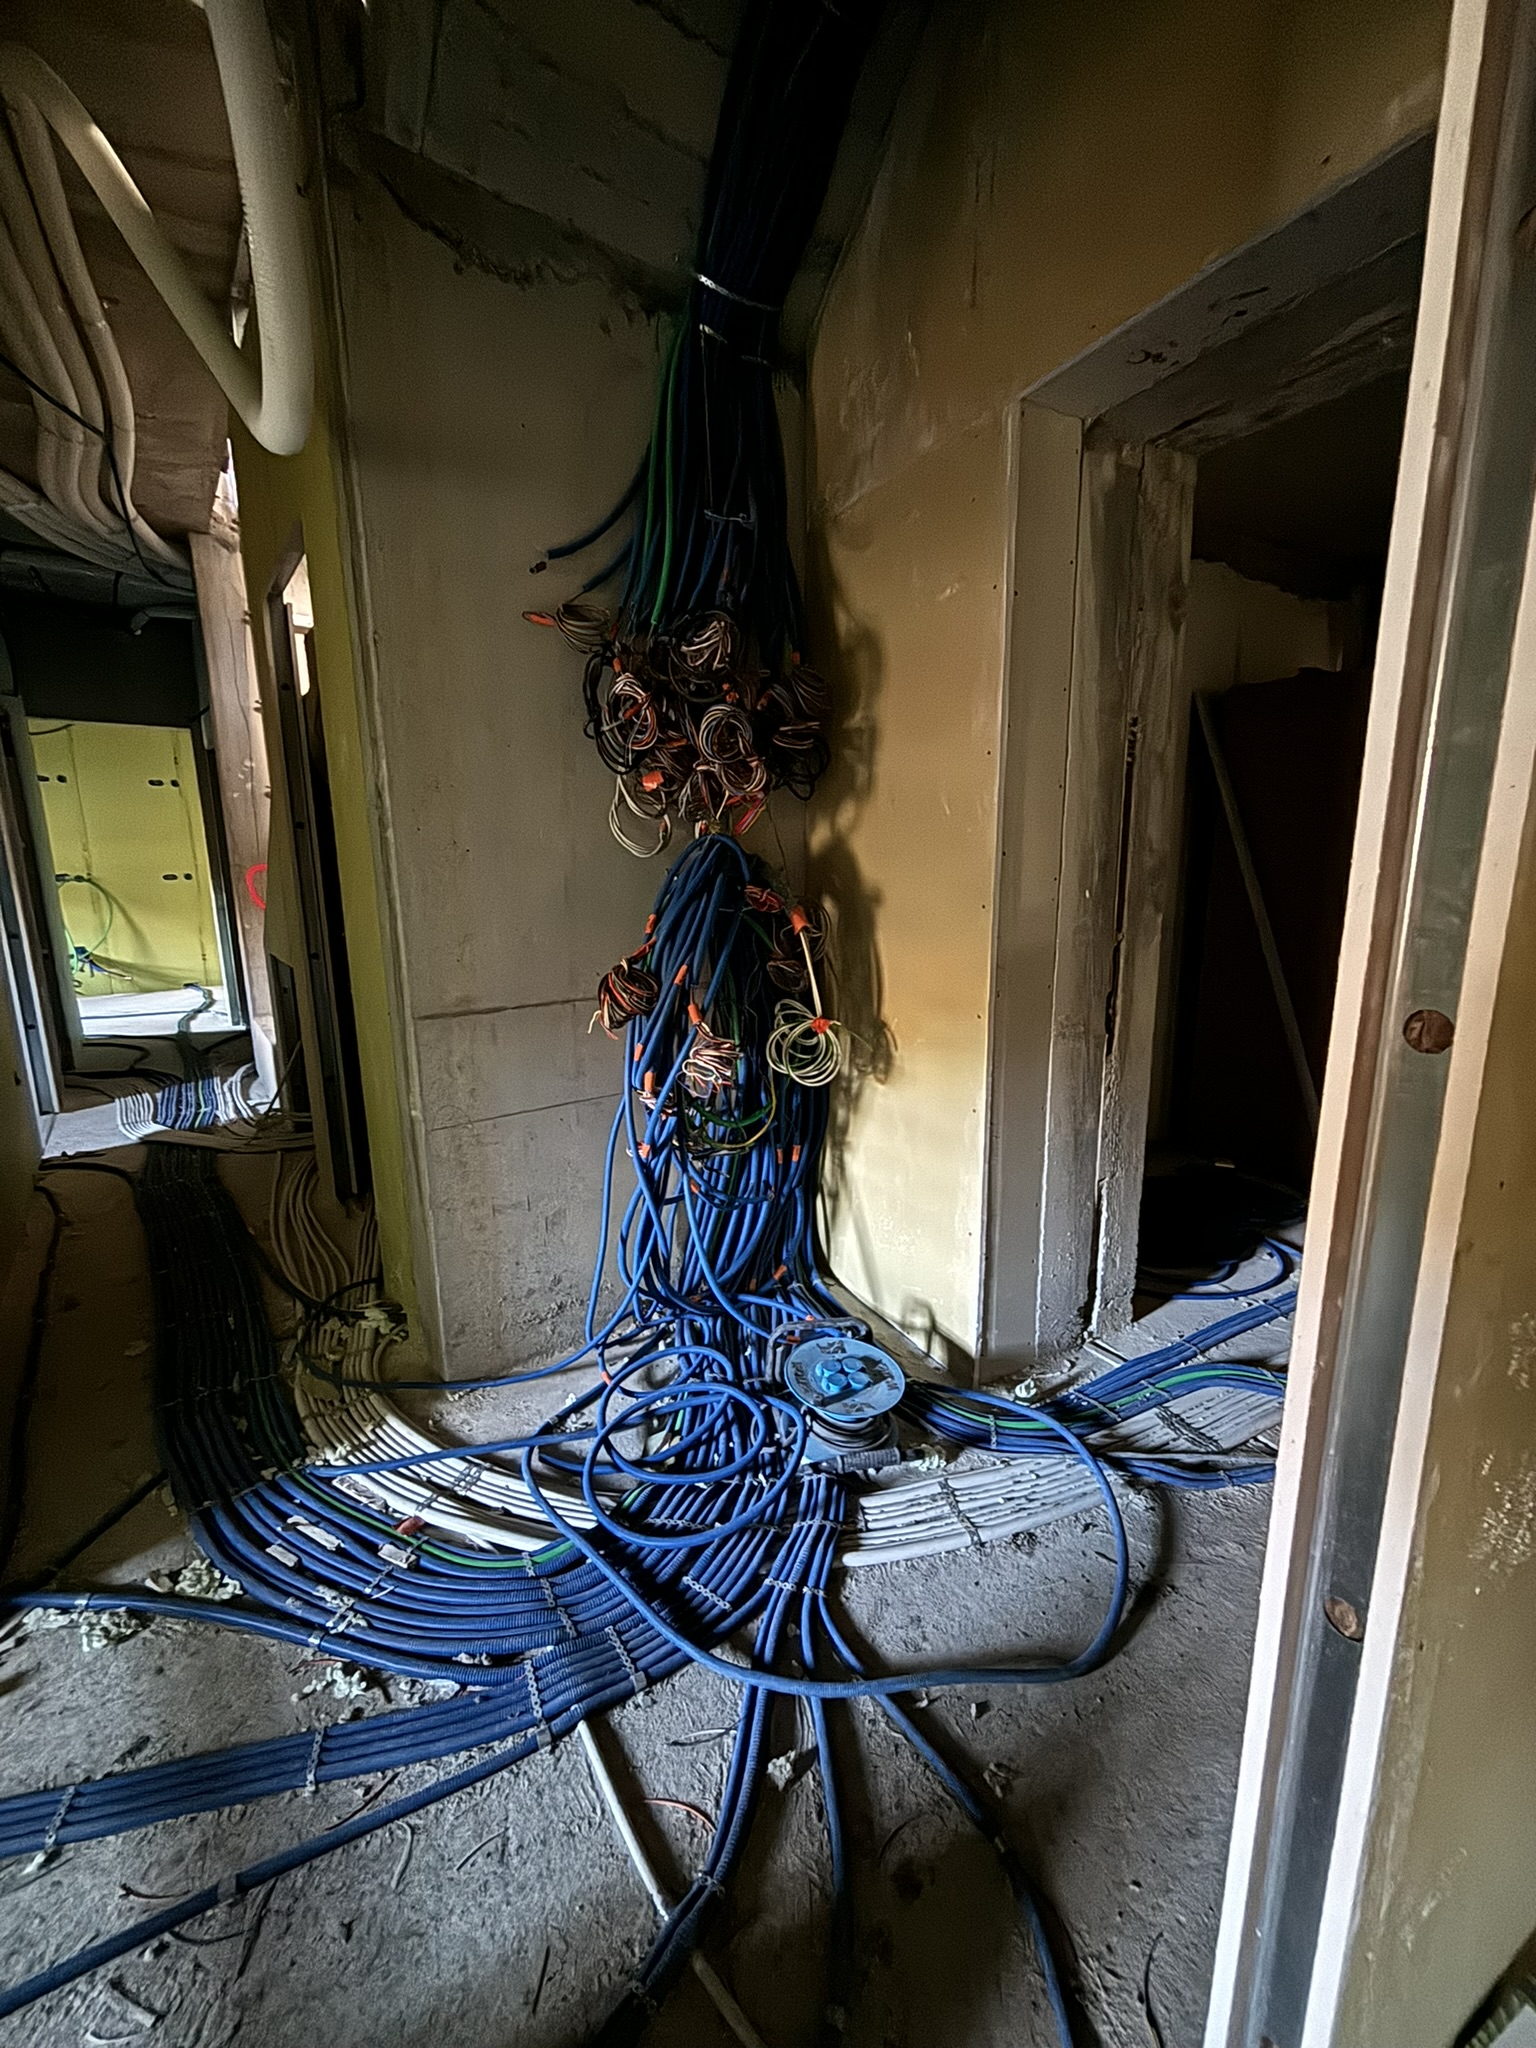
Electrical work: LED73 Valloire
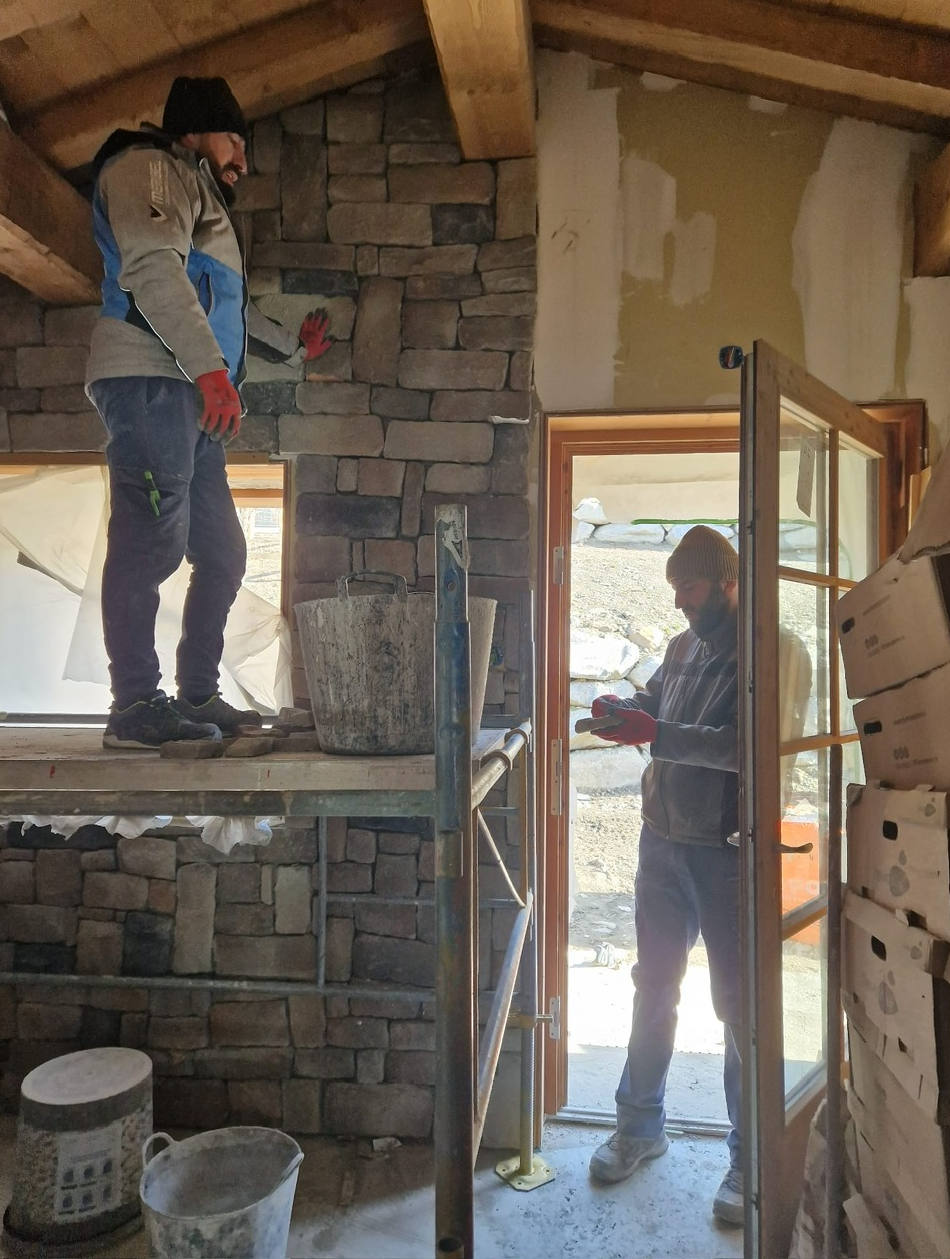
Masonry: interior stonework and tiling by CRC
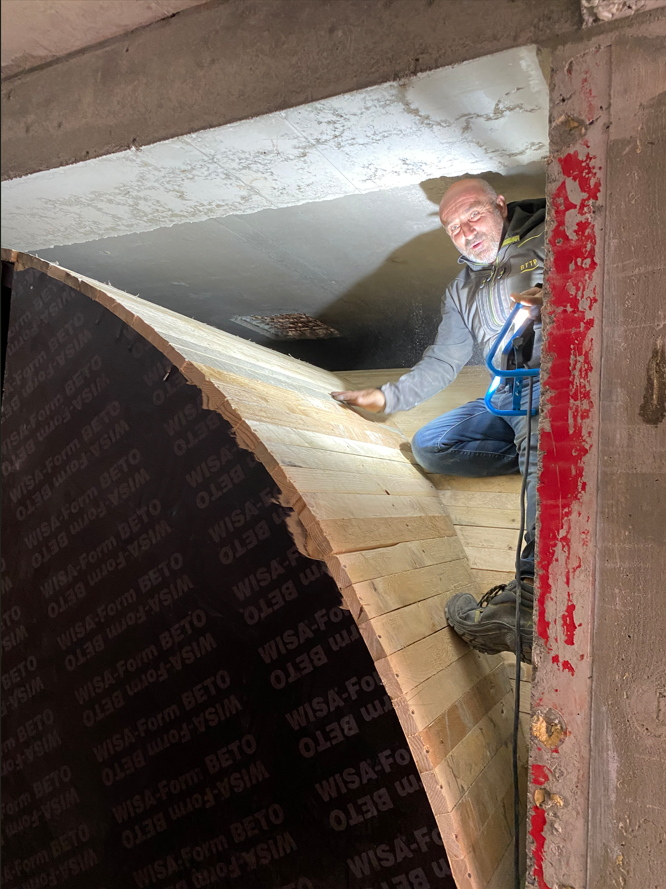
Pédro of BTTP
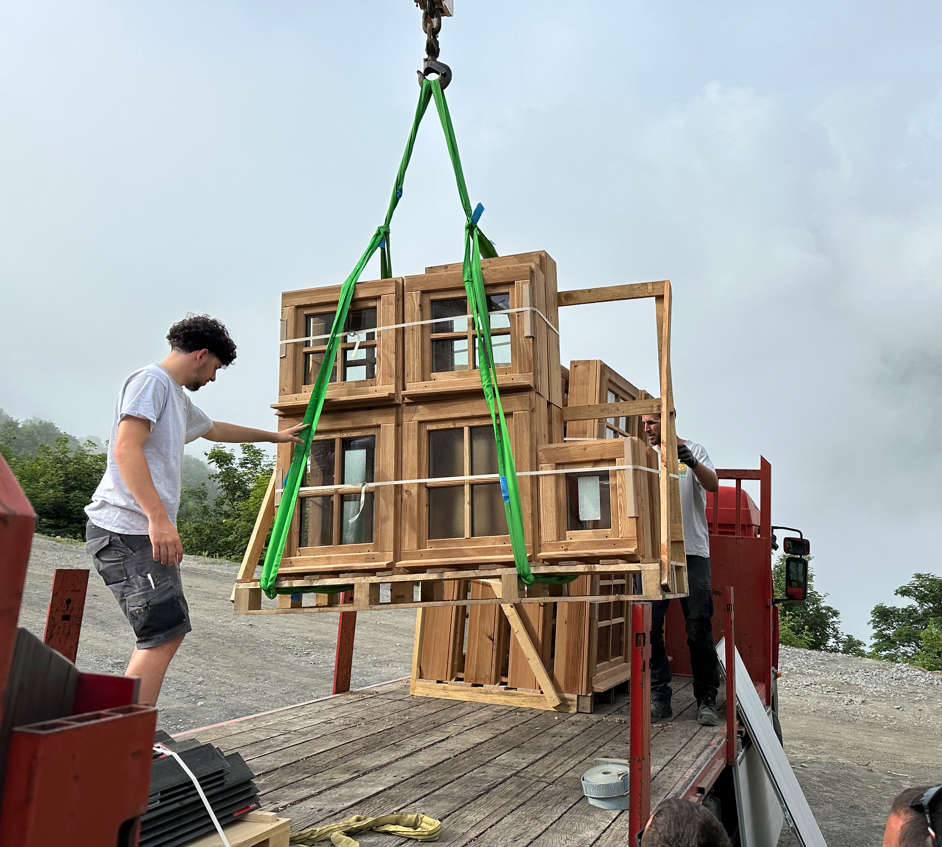
Joinery: Trivero Saint Michel de Maurienne
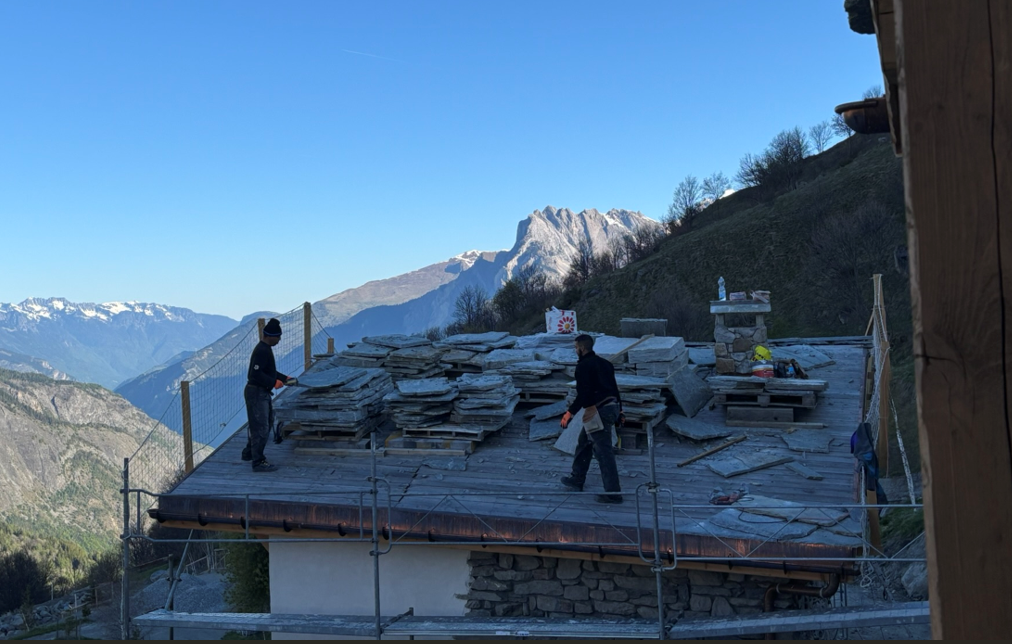
Stone-slate roof layer

Custom furniture: Jacky meubles Saint Jean de Maurienne and Philippe Covarel
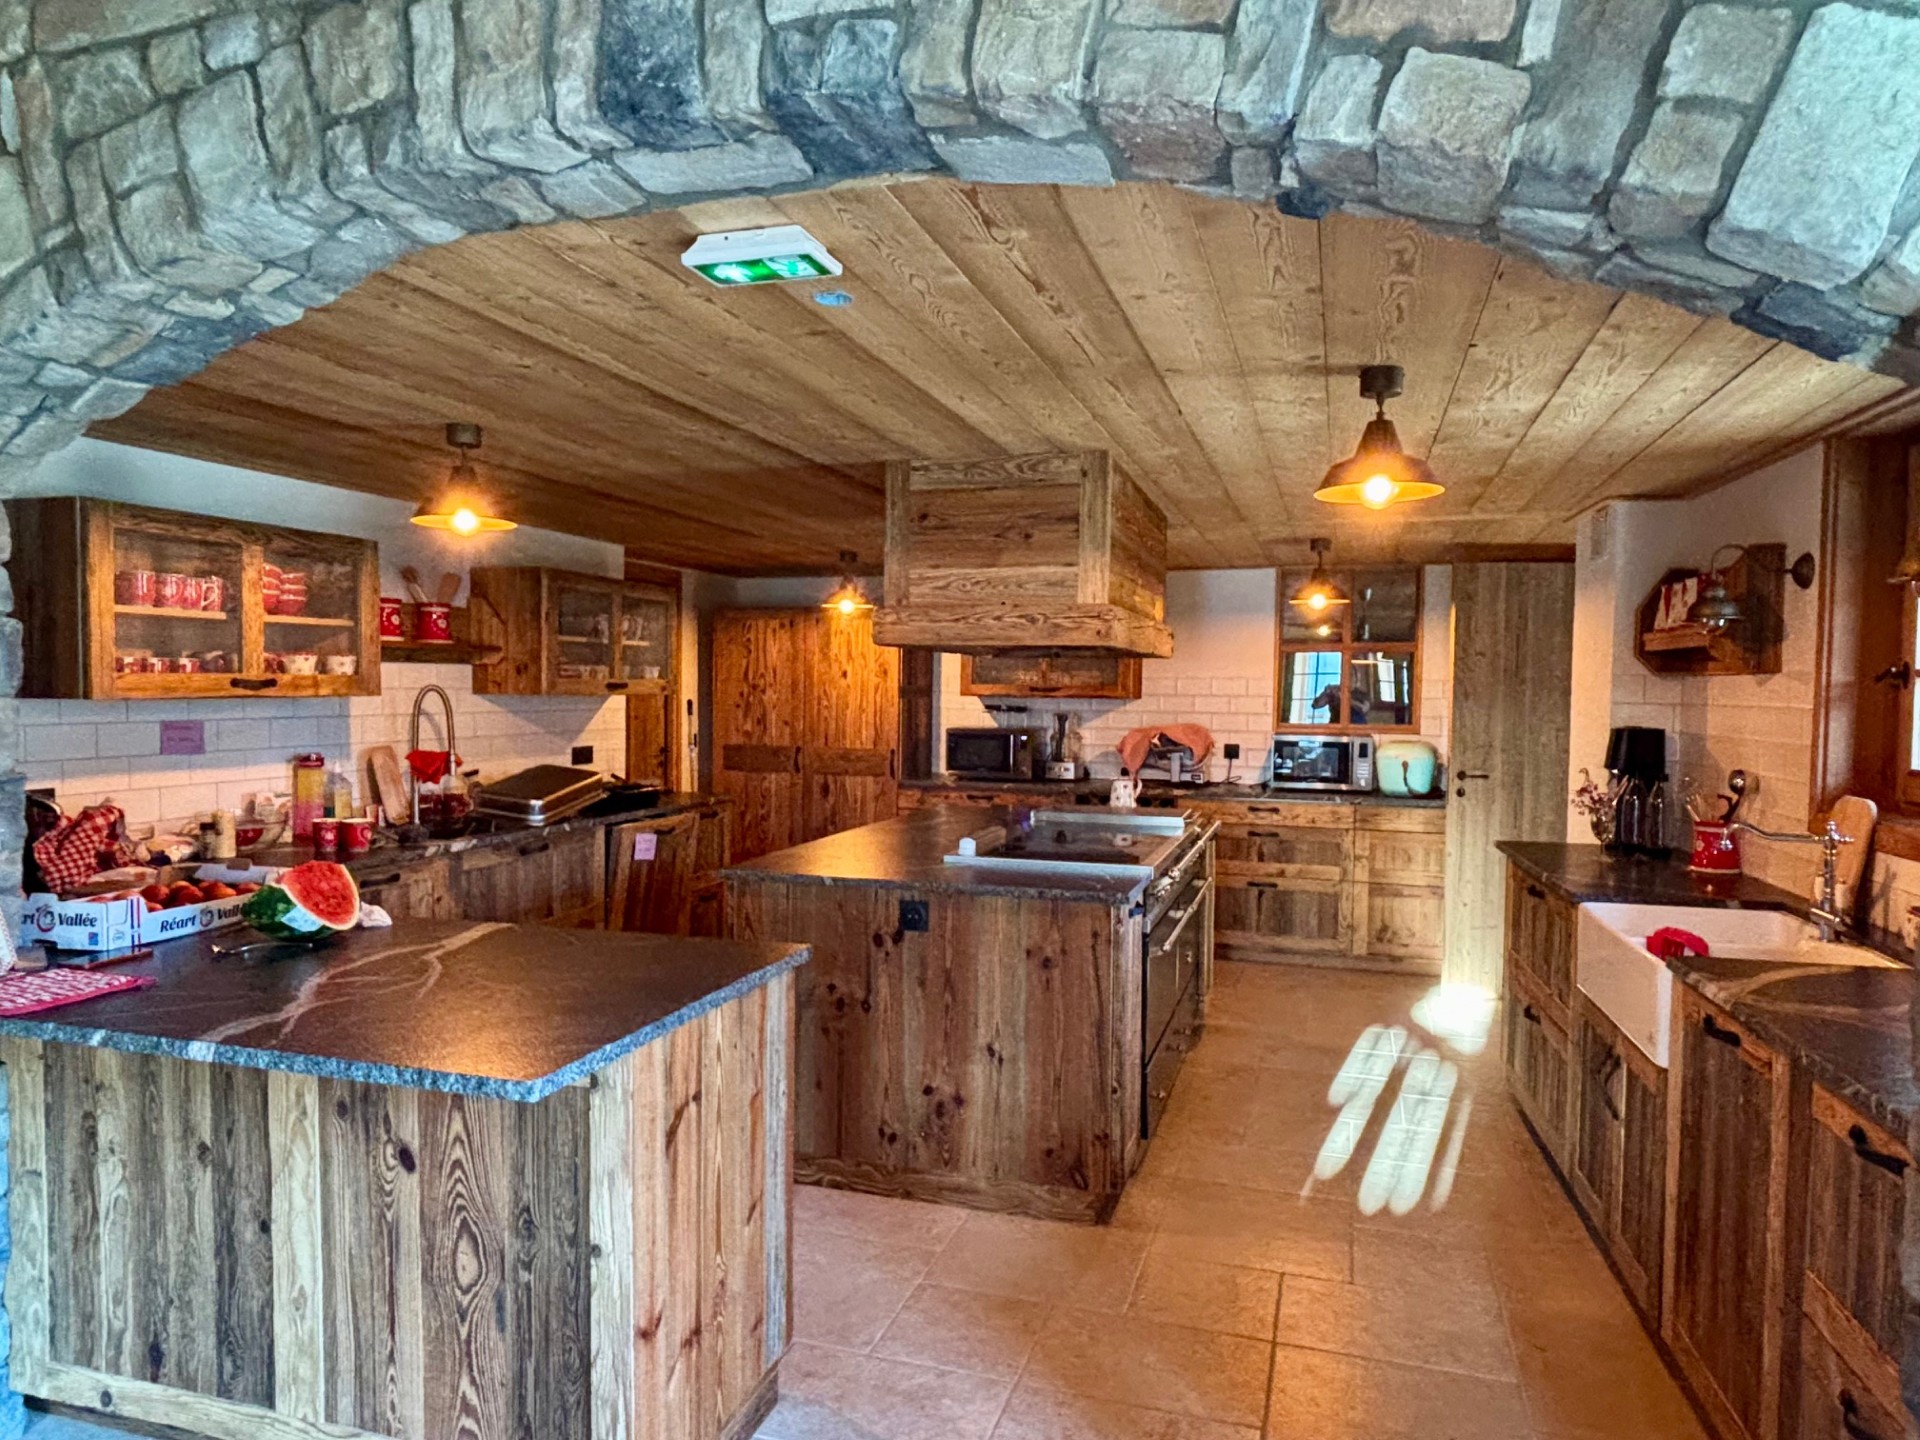
Chantal Simond of Absolu cuisines
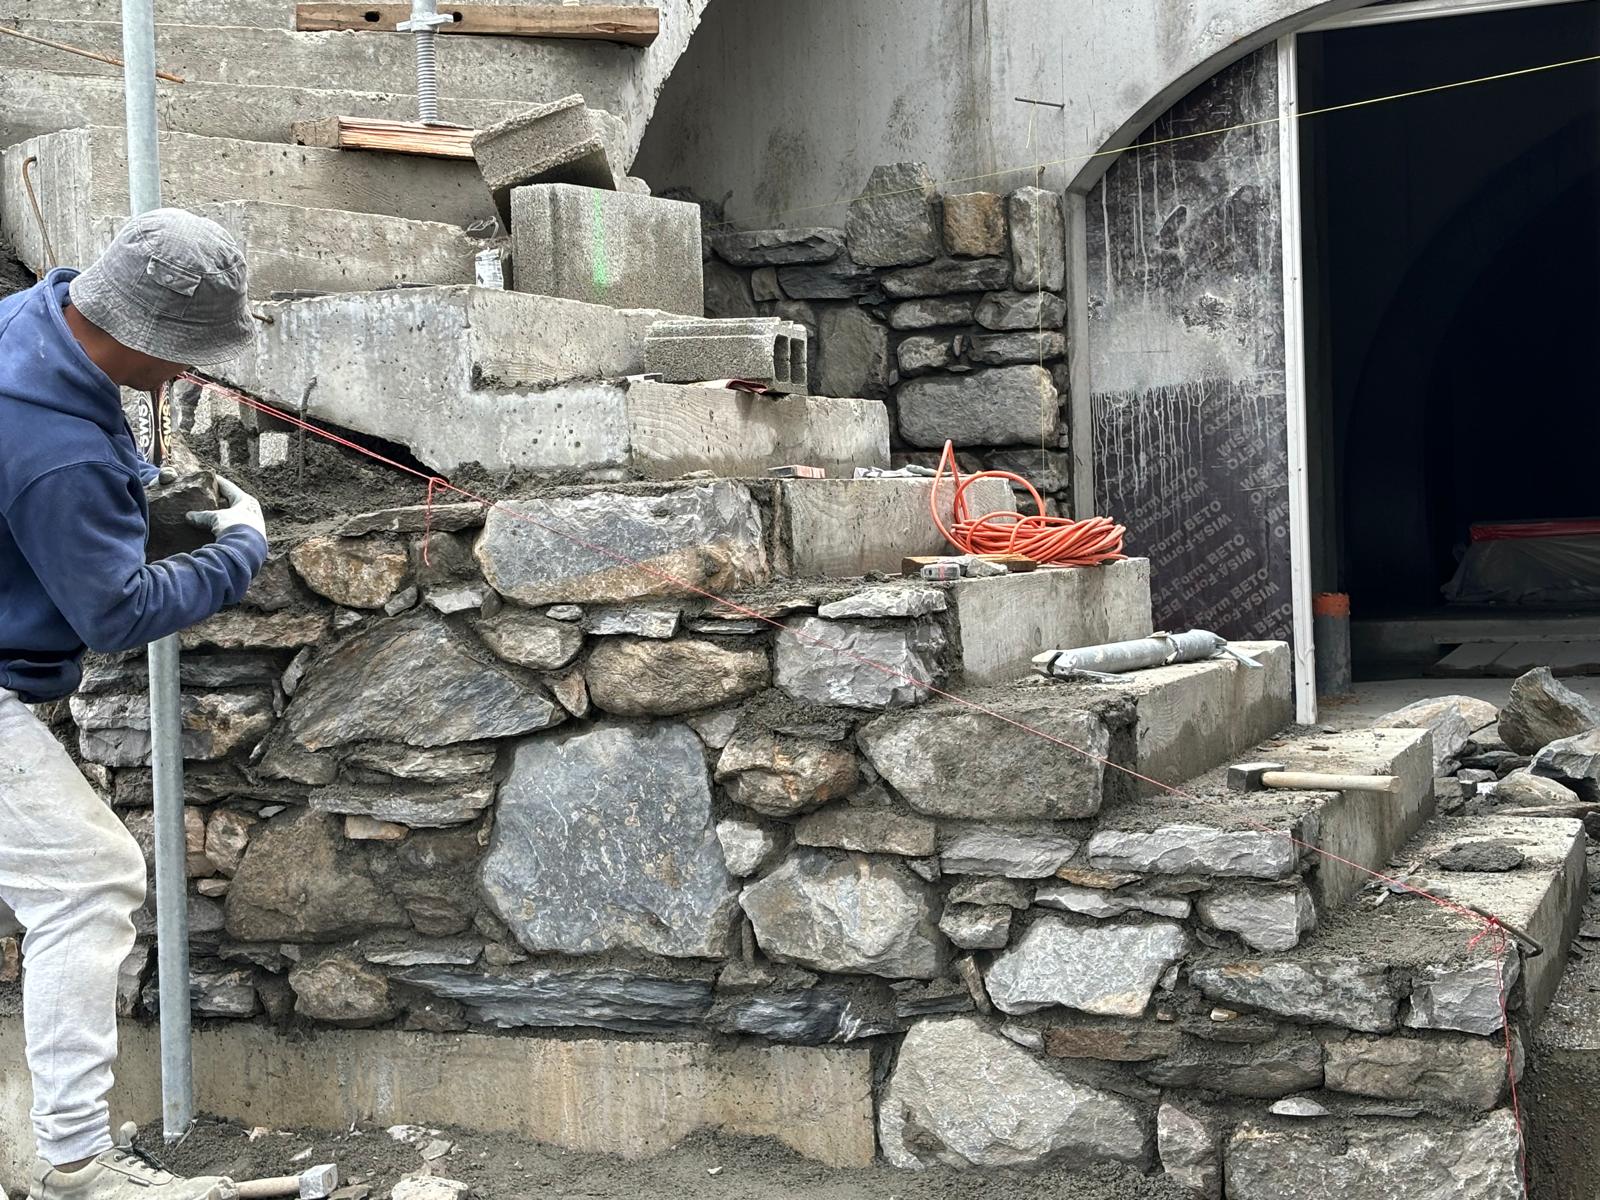
Facade stone: Yazar de Tarantaise
"We’ve never seen anything so beautiful in the Alps."
— A visitor’s account, admiring the reconstruction
Amenities and Services
Indoor Amenities
Home automation
Control of access, power, openings, water…
Kitchens
Individual and shared, fully equipped
Bedding
High quality
Showers
Walk-in / Italian-style
Fireplaces & Stoves
Wood-burning, in every apartment
Furniture
Authentic, locally made and custom-built
Freezer
Available
Laundry rooms
Fully equipped
Games Room
Shared carnotzets
Outdoor Amenities
EV Charging
Electric cars, in the car park
Barbecue
Available
Terraces
One terrace per apartment
Table Tennis
Available
Pétanque
Available
Services
Reception
Before and during your stay
Linen
Sheets, bedding, towels
Breakfast
Available on request
Housekeeping
On request
Modern Safety, Seamlessly Integrated
Despite its authentic appearance, the hamlet incorporates the most modern safety standards to ensure optimal protection for residents.
Fire prevention
Modern Safety Measures
Fire evacuation
Modern Safety Measures
Detailed Reconstruction Plans (2015-2022)
After the success of the Noraz farm, discover the official reconstruction plans for the hamlet’s three main farmhouses, approved by the sites commission.
Troccaz Farm - Reconstruction Progress
West Facades

Comparison: state of the ruins, original design and final adaptation
South Facade

South facade: optimizing sun exposure while respecting the volumes
North and East Facades

North and east facades: harmonious integration into the landscape
Excoffier Farm - Respectful Reconstruction
West and South Facades

Progress from ruins to final design, respecting the original proportions
North and East Facades

North and east facades: adapted to the natural slope of the land
Noraz Farm - Project Extension (2022)
South and East Facades

Modern extension of the farm rebuilt in 1997, new facades
North and West Facades

North and west facades: completion of the hamlet’s overall project
Reconstruction Methodology
1. Surveying the Ruins
Precise documentation of the existing site and measurements of the surviving structures, taken by a land surveyor
2. Reconstructing the Original Farms
Reconstruction carried out with input from the hamlet’s former residents (Charles Noraz and Germaine Mullet)
3. Reconstruction
Building work carried out with regulatory adaptations while preserving authenticity
"Every plan tells the story of a rebirth that honours mountain heritage, paired with modern technical expertise for a new century of life."